
180 RUSSELL STREET EBlue Mountains, ON N0H1J0
Mortgage Calculator
Monthly Payment (Est.)
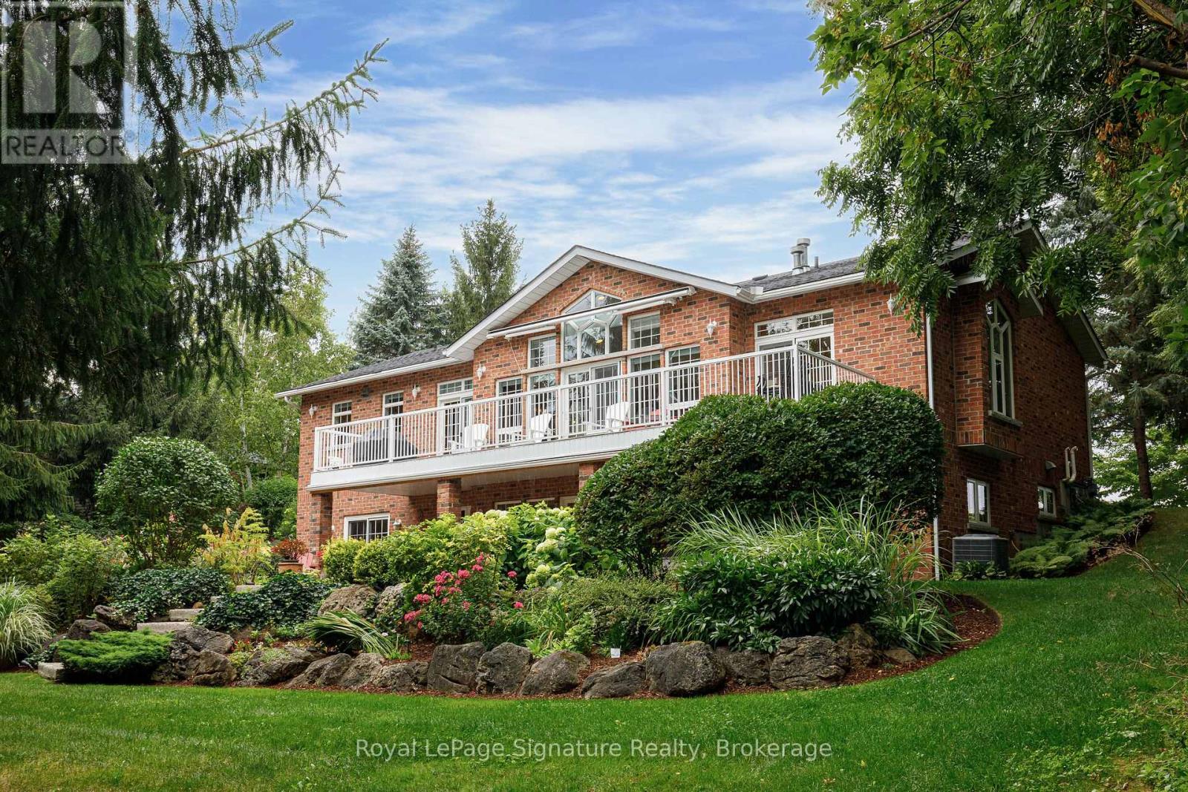
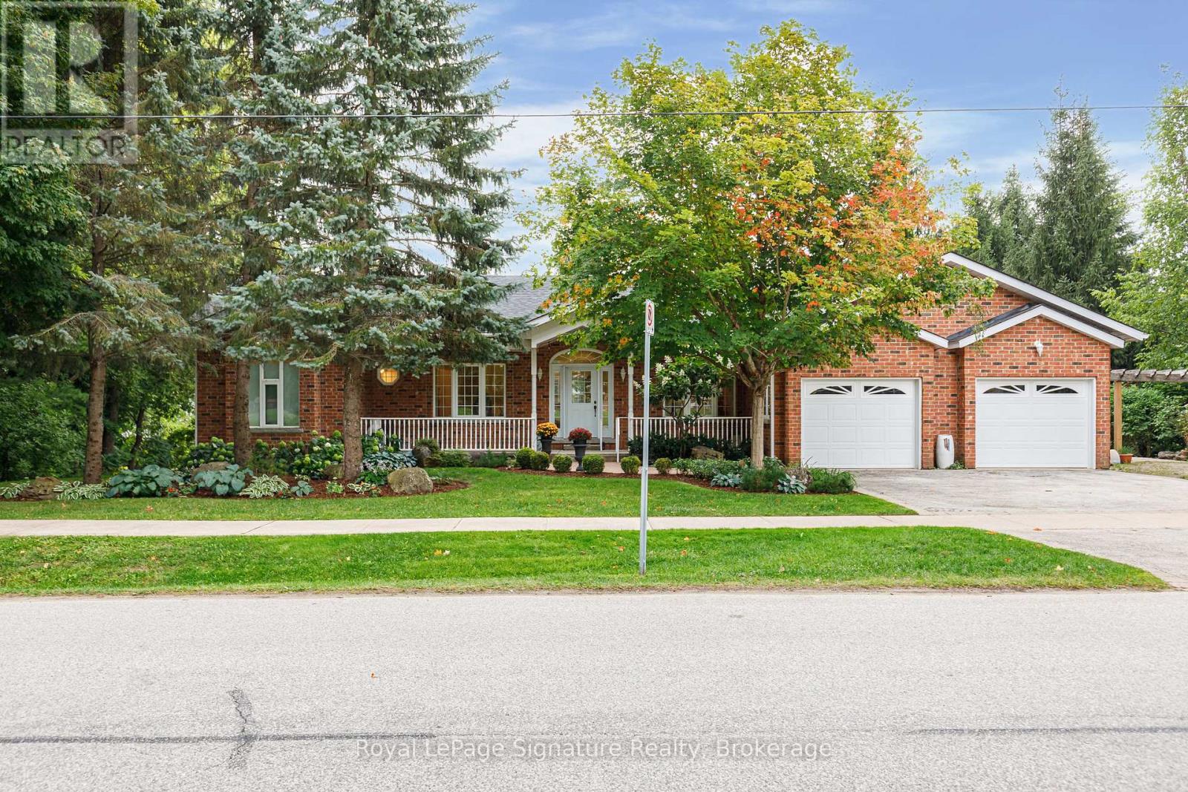
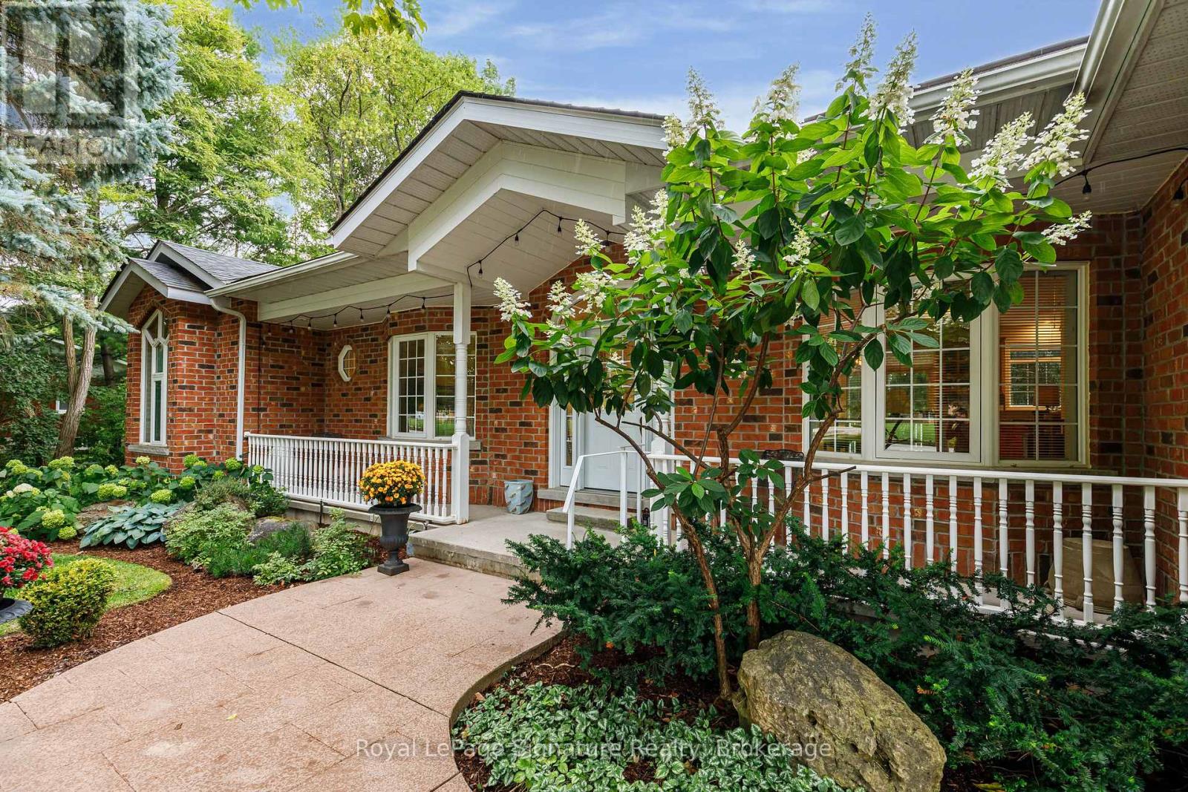
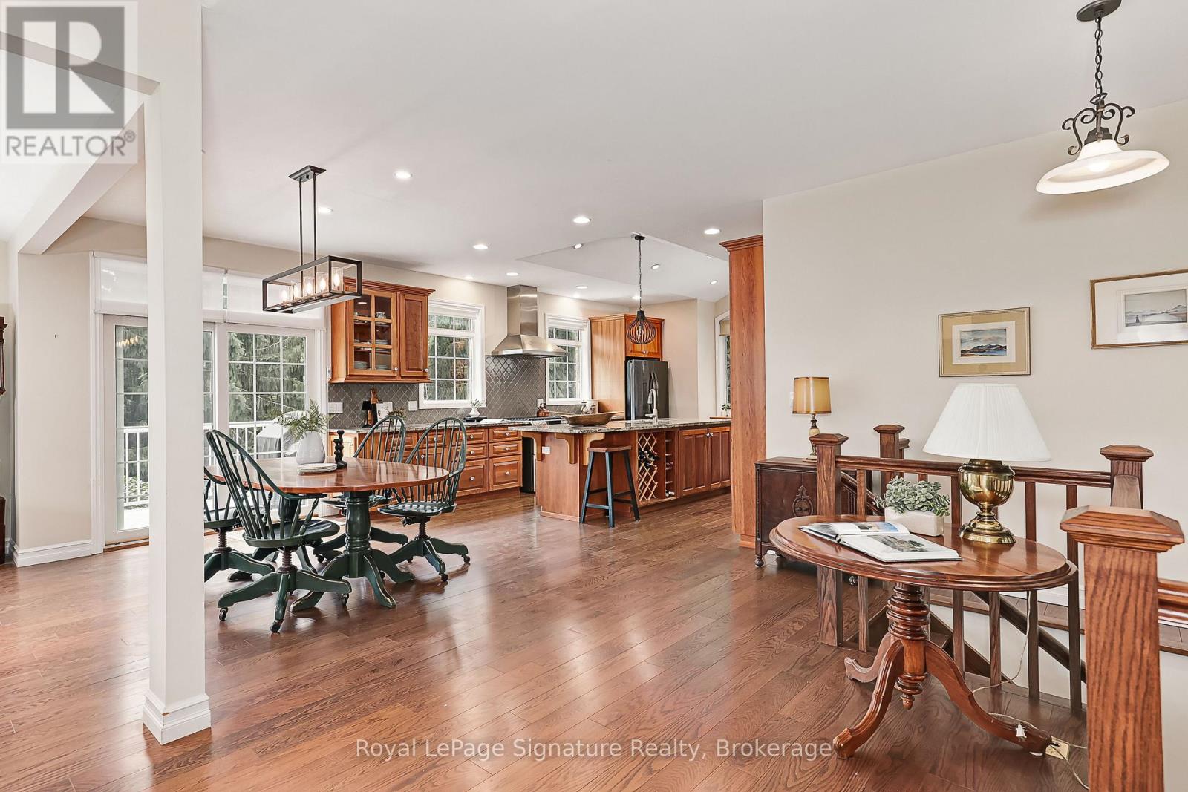
$5,835Welcome to 180 Russell, where refined living meets resort-style comfort. Set on a beautifully landscaped rolling lot, this exceptional brick home offers privacy, elegance, and incredible outdoor living. Stone walkways, soldier stone driveway accents, and a stamped concrete entrance create stunning curb appeal from the moment you arrive. The backyard is designed for year-round enjoyment, featuring a tranquil waterfall, outdoor fireplace, expansive deck, covered patios, and a walk-out lower level-perfect for entertaining or relaxing in your own private retreat. Inside, the bright open-concept main floor seamlessly connects the kitchen, dining, and living spaces. Large sliding doors flood the home with natural light and extend the living area to a spacious deck overlooking the serene yard. The primary suite offers a luxurious escape with dual closets and a spa-inspired ensuite with heated floors. A flexible office or den, full bathroom, laundry room, and inside access to the two-car garage complete the main level. The fully finished lower level is ideal for hosting guests or multi-generational living, offering a spacious family room with gas fireplace, three additional bedrooms, a full bath, and a two-piece bath. Radiant in-floor heating ensures year-round comfort, while the thoughtfully designed second kitchen-with cooktop, sink, dishwasher, bar fridge, and beverage fridge-makes entertaining effortless. With separate walk-outs, bedrooms, bathrooms, and kitchen facilities, this level also offers excellent in-law suite potential. Additional highlights include a covered front porch, beautifully curated landscaping, and a Wi-Fi-enabled smart irrigation system for easy lawn and garden maintenance. Combining exceptional indoor and outdoor spaces with a peaceful setting, 180 Russell delivers the perfect balance of comfort, style, and functionality. (id:31684)
| 22 hours ago | Listing updated with changes from the MLS® | |
| 22 hours ago | Listing first seen on site |



The trademarks MLS®, Multiple Listing Service® and the associated logos are owned by The Canadian Real Estate Association (CREA) and identify the quality of services provided by real estate professionals who are members of CREA. Used under license.
The trademarks REALTOR®, REALTORS®, and the REALTOR® logo are controlled by The Canadian Real Estate Association (CREA) and identify real estate professionals who are members of CREA. These trademarks are owned or controlled by The Canadian Real Estate Association (CREA) and identify real estate professionals who are members of CREA (REALTOR®) and/or the quality of services they provide (MLS®).
This REALTOR.ca listing content is owned and licensed by REALTOR® members of The Canadian Real Estate Association.